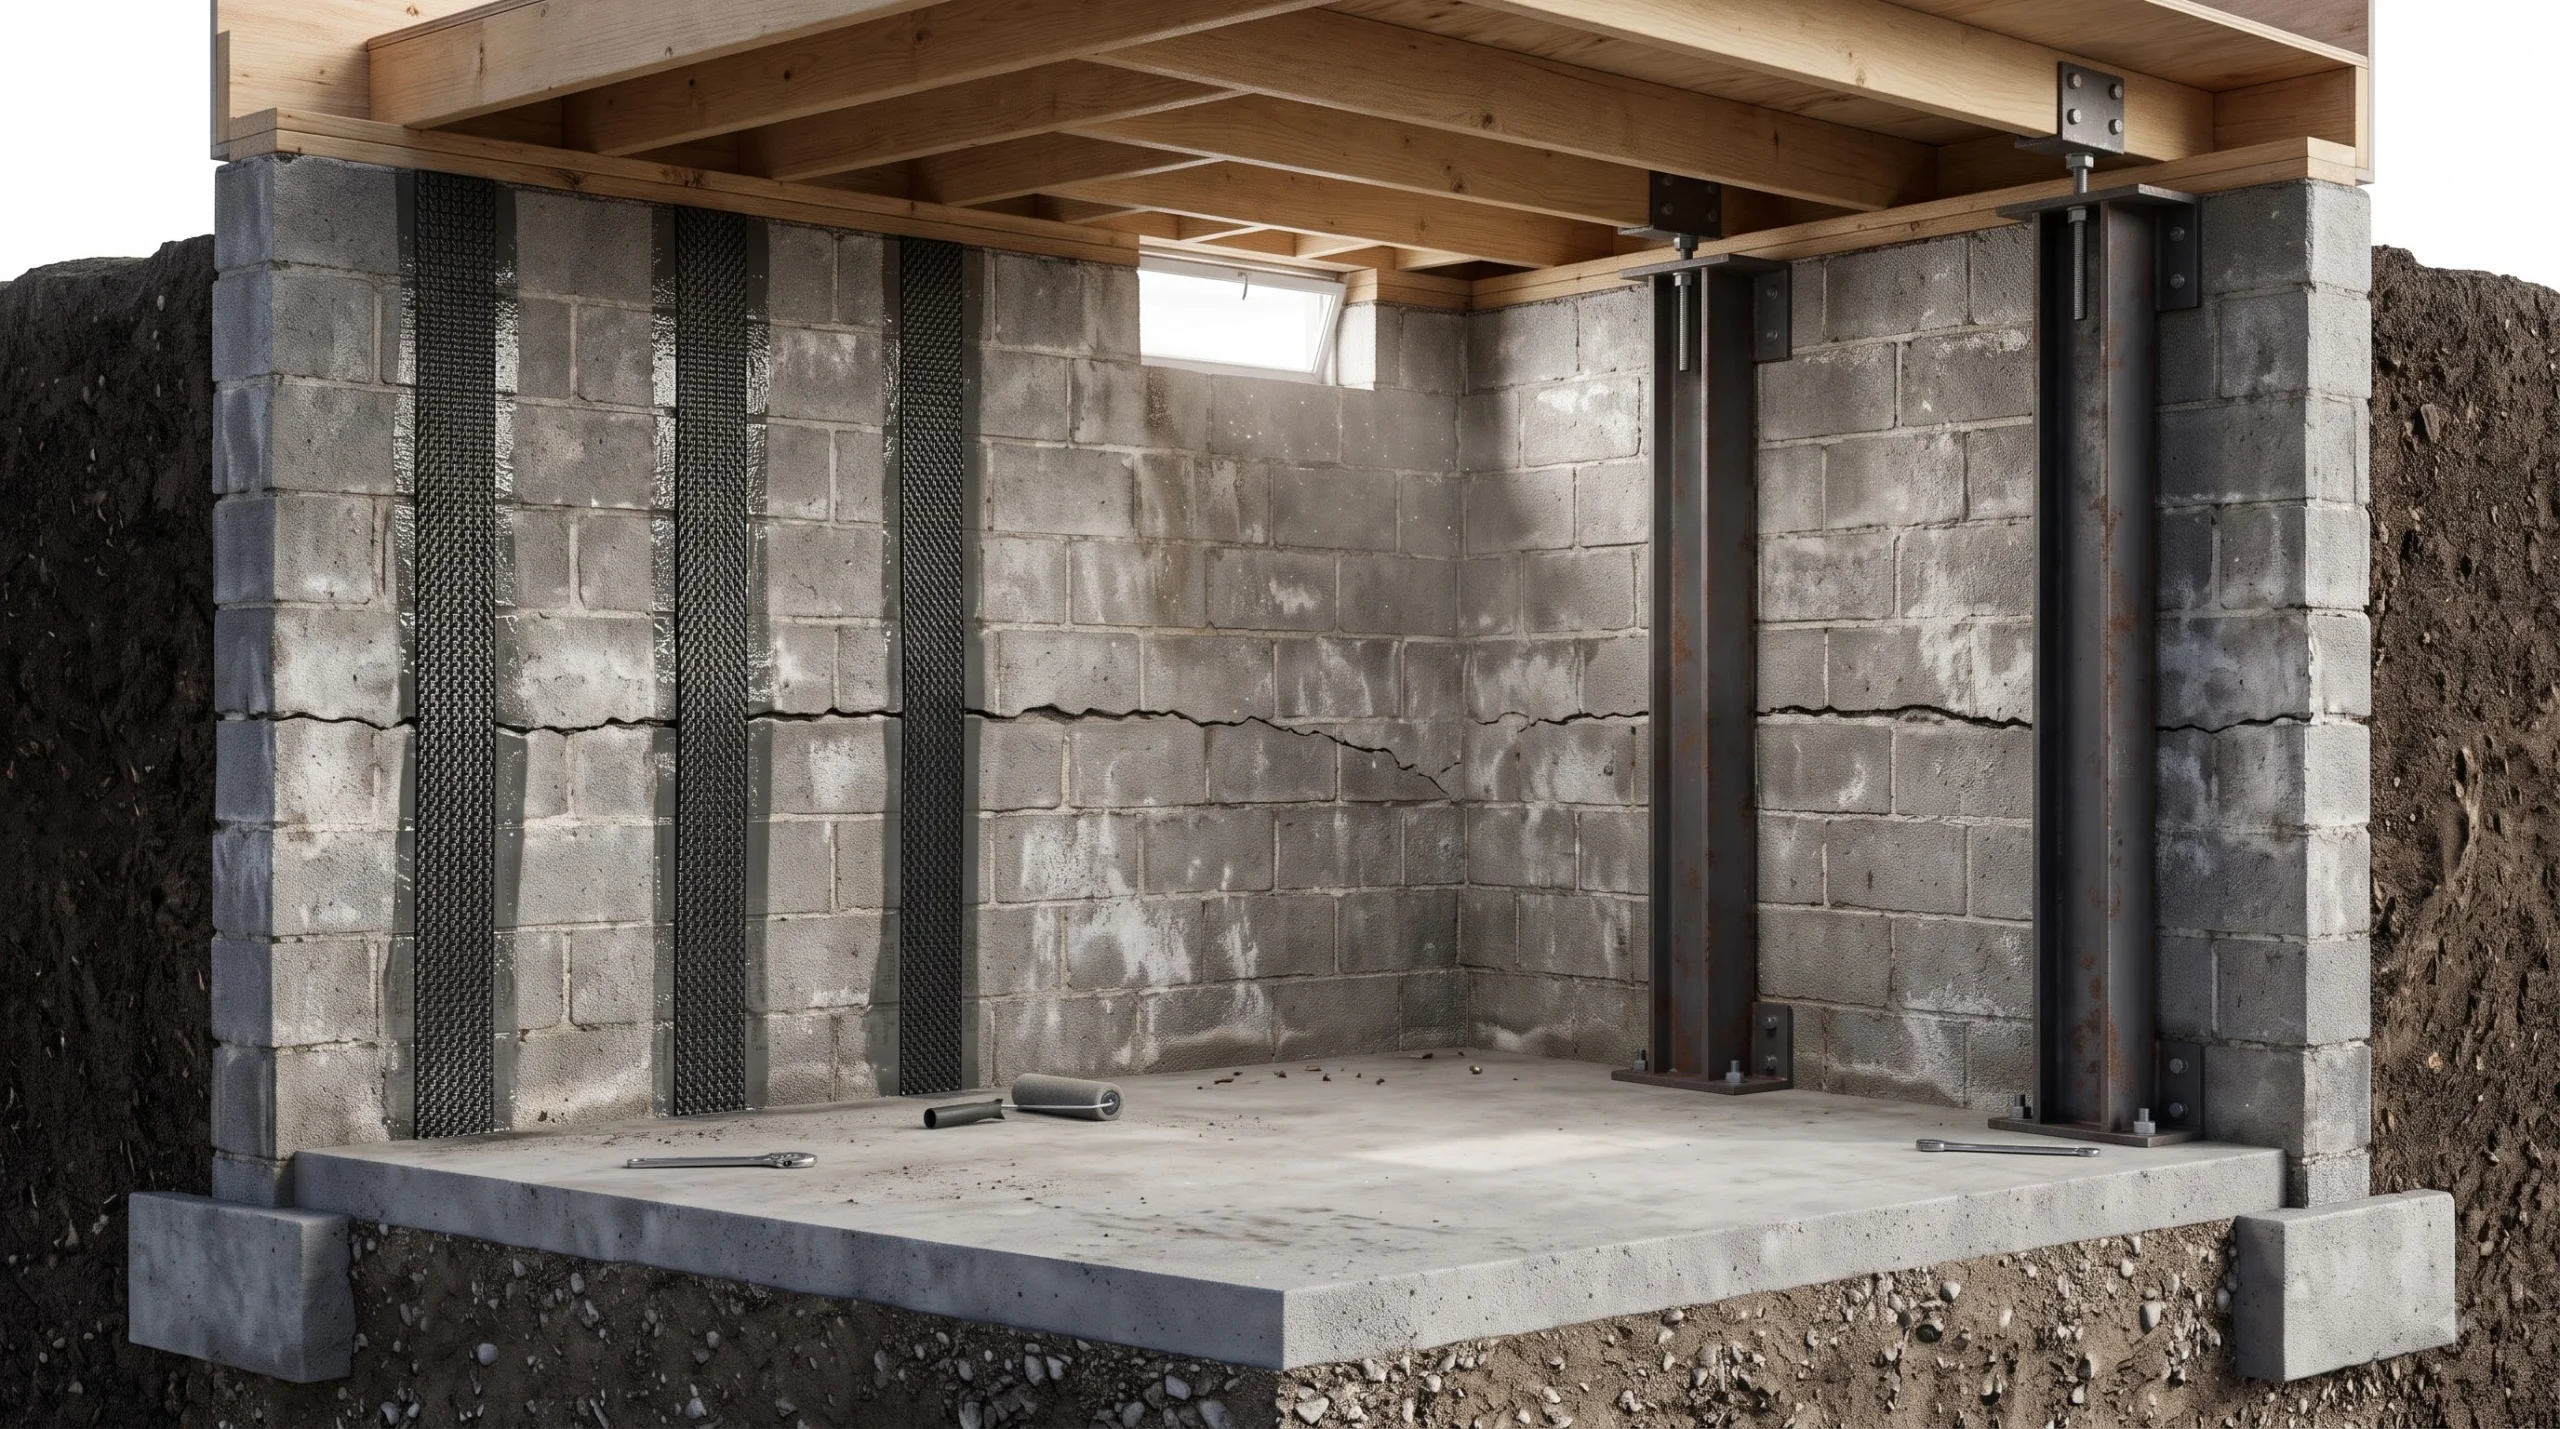
A horizontal fracture running through the mortar joints of a concrete block (CMU) basement wall indicates an active structural issue caused by unbalanced lateral soil pressure. Left unchecked, this pressure pushes masonry inward, leading to complete structural failure.
When evaluating a horizontal crack block foundation wall repair carbon fiber vs i beam installation, the primary decision factor is the 2-inch deflection cutoff rule:
- If your wall has deflected inward less than 2 inches: High-tensile carbon fiber composite straps provide a non-invasive, low-profile reinforcement that prevents further inward movement without sacrificing basement living space.
- If your wall has deflected inward 2 inches or more: Carbon fiber loses mechanical efficiency, requiring rigid structural steel I-beams anchored to the floor slab and overhead framing to resist heavy hydrostatic shear and halt structural collapse.
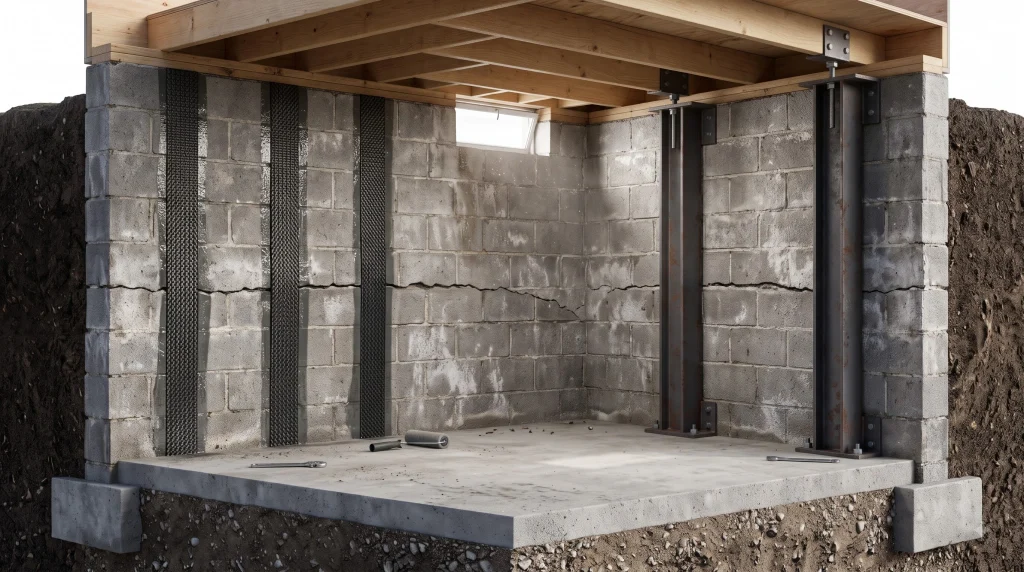
Below is an engineering analysis of both stabilization technologies, including mechanical thresholds, step-by-step diagnostic workflows, and financial comparisons.
Table of Contents
- The Structural Mechanics of Horizontal Cracks in Concrete Block Walls
- Evaluating Horizontal Crack Block Foundation Wall Repair: Carbon Fiber vs I-Beam
- The 2-Inch Deflection Cutoff Rule: An Engineering Diagnostic Framework
- Solution 1: Carbon Fiber Reinforcement Systems
- Solution 2: Structural Steel I-Beam Bracing Systems
- Side-by-Side Comparison: Engineering, Installation, and Cost
- The Step-by-Step Selection Workflow
- Critical Mistakes to Avoid in Block Wall Structural Repairs
- Frequently Asked Questions (FAQ)
1. The Structural Mechanics of Horizontal Cracks in Concrete Block Walls
Concrete masonry unit (CMU) foundations function differently than solid poured concrete walls. Block walls are assembled from hollow units connected by mortar joints. While hollow block exhibits compressive strength (supporting the downward weight of the home), it provides little tensile strength against lateral, horizontal pressure.
When heavy clay soils outside the home become saturated with water, they expand. This creates lateral hydrostatic pressure.
Because water increases soil density, saturated soil can exert hundreds of pounds of lateral force per square foot against the exterior foundation face.
- The top of the wall is pinned in place by the home’s mudsill and first-floor framing.
- The bottom course of block is pinned in place by the poured concrete basement slab.
- The center of the wall—typically between the third and fifth block courses down—experiences maximum bending moment.
When the lateral bending force exceeds the shear strength of the mortar joint, the wall cracks horizontally along that plane. The exterior face of the block is driven into compression, while the interior face is pulled apart in tension.
A cosmetic surface patch will not fix this issue. For a deeper breakdown of material failure, read our engineering analysis on why epoxy crack injection fails on horizontal basement block walls.
2. Evaluating Horizontal Crack Block Foundation Wall Repair: Carbon Fiber vs I-Beam
Property owners dealing with foundation settlement or wall rotation often encounter two main structural solutions: bonded carbon fiber composite straps and vertical structural steel I-beams.
Choosing the wrong stabilization system can lead to two expensive outcomes:
- Under-engineering a failing wall: Installing flexible carbon fiber over a wall that has already sustained severe shear displacement or bottom-course kick-out, resulting in continued inward movement.
- Over-engineering a minor fracture: Spending thousands on heavy structural steel beams that eat up usable floor space when the wall could have been stabilized with low-profile composite straps.
Understanding the difference between tensile strength and stiffness (moment of inertia) helps determine the right repair approach:
- Carbon Fiber Composite: Possesses extreme tensile strength—up to 10 times stronger than structural steel per unit weight. However, it functions like a high-strength tension strap. It prevents a wall from bending further if the wall’s structural geometry remains largely intact. It has no independent rigidity and cannot pull a bowed wall back to plumb.
- Structural Steel I-Beam (Wide-Flange): Possesses high structural rigidity and a large moment of inertia. When anchored to the floor slab and floor joists, a steel beam creates an independent vertical skeleton. It does not rely on the masonry wall’s tensile bond; instead, it physically blocks inward movement and can be adjusted with jack-screws to relieve lateral pressure.
To assess your foundation’s current level of deterioration, reference our triage guide on the four stages of foundation wall failure signs and repair options.
3. The 2-Inch Deflection Cutoff Rule: An Engineering Diagnostic Framework
Before ordering materials or hiring a contractor, you must measure your wall’s maximum inward lateral deflection. The degree of inward bow determines your repair options.
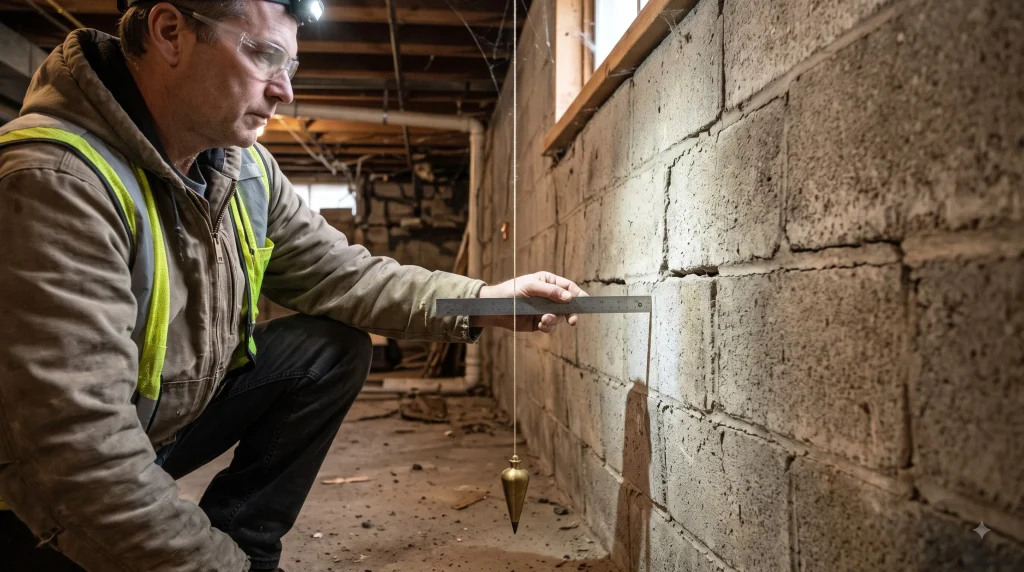
Diagnostic Protocol: Measuring Wall Deflection
- Drop a Plumb Line or Set a Laser: Secure a plumb bob line to the wood mudsill at the very top of the foundation wall, approximately 2 inches out from the block face. Allow the plumb bob weight to hang freely 1 inch above the concrete floor slab.
- Locate the Bow Apex: Identify the point along the horizontal crack where the wall protrudes farthest into the basement (typically at the mid-height mortar line).
- Measure the Offset: Using a steel rule, measure the distance from the plumb line to the wall face at the top course (D top), at the bottom course (D bottom), and at the apex of the crack (D apex).
- Calculate Maximum Inward Deflection (Delta): Delta = D top – D apex
| Deflection Measurement | Structural Classification | Engineering Action Required |
| 0″ to 1/2″ | Early Shear / Stage 1 Failure | Grade correction, exterior drainage, and surface monitoring. |
| 1/2″ to 2″ | Moderate Flexural Failure | Carbon Fiber Straps (with top & bottom anchors). |
| 2″ to 3″ | Advanced Deflection / Near-Plastic Failure | Structural Steel I-Beams (or Exterior Tieback Wall Anchors). |
| Over 3″ | Imminent Structural Collapse Risk | Total Wall Shoring, Exterior Excavation, or Wall Rebuild. |
Why 2 Inches Serves as the Safety Cutoff
When a concrete block wall deflects beyond 2 inches inward, two mechanical changes occur:
- Mortar Joint Crushing: The exterior face shells of the concrete blocks compress tightly together while the interior mortar joint opens wide, compromising the interlocking stability of the block cores.
- Eccentric Vertical Loading: The downward weight of the house above is no longer transmitted straight down through the center of the block wall. Instead, that downward load now accelerates the inward bowing, creating an eccentric vertical load that can snap composite adhesive bonds.
4. Solution 1: Carbon Fiber Reinforcement Systems
Carbon fiber foundation reinforcement relies on advanced composites developed in the aerospace and civil infrastructure sectors. Leading systems—such as Fortress Stabilization or Rhino Carbon Fiber—use carbon strands woven with Kevlar fibers to deliver high tensile resistance against outward-acting flexural stress.
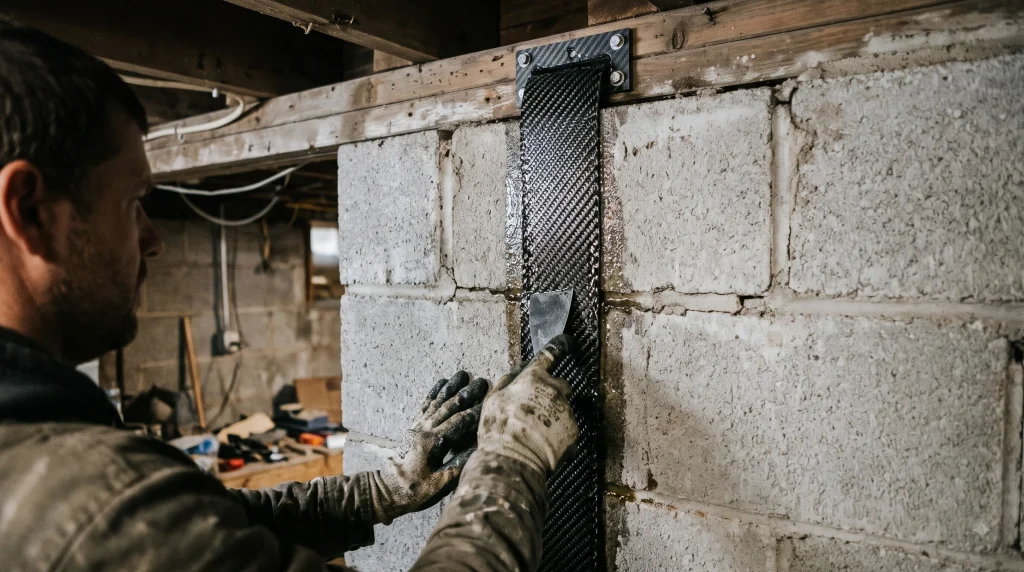
How the System Operates
Carbon fiber straps are installed vertically on the interior face of the wall at spacing intervals between 32 inches and 48 inches on-center.
The installation process follows these steps:
- Substrate Preparation: The technician grinds the paint, efflorescence, and laitance off the block face with a diamond cup wheel down to bare concrete.
- Surface Leveling: The horizontal crack is vee-grooved and sealed with structural epoxy putty to create a flat bonding plane.
- Epoxy Matrix Application: A two-part, structural high-modulus epoxy saturates the concrete block face and the carbon fiber grid.
- End-Point Restraint Anchoring: The top of the strap is fastened to the rim joist using an engineered steel bracket. The bottom is pinned directly into the footing or concrete floor slab with a carbon fiber or steel dowel pin.
Structural Advantages of Carbon Fiber
- Zero Lost Floor Space: The cured strap is less than 1/8-inch thick, allowing it to be painted over or framed closely with standard studding.
- High Tensile Strength: Once cured, structural carbon fiber has a tensile strength exceeding 300,000 psi, preventing further inward movement.
- Corrosion Resistance: Unlike steel, carbon fiber composites do not rust or corrode in damp basement environments.
Mechanical Limitations
- Zero Resistance to Shear Kick-Out: If the bottom course of your block foundation has sheared and moved inward along the floor slab (bottom kick-out), carbon fiber alone cannot hold it.
- Cannot Straighten the Wall: Carbon fiber stabilizes walls in their current position; it cannot push or pull a bowed wall back toward plumb.
5. Solution 2: Structural Steel I-Beam Bracing Systems
Structural steel I-beams (commonly designated as W4x13 or W6x12 wide-flange beams, or proprietary systems like Supportworks PowerBrace) provide heavy-duty lateral restraint for severely compromised foundations.
How the System Operates
Steel beams are installed vertically against the inside face of the foundation wall, typically spaced every 4 to 5 feet along the damaged span.
The installation process follows these steps:
- Overhead Framing Connection: Heavy-gauge steel mounting brackets are secured across multiple floor joists using structural wood screws, distributing the lateral reaction load into the home’s floor diaphragm.
- Slab Anchoring: The basement floor slab is notched or cored down to the footing. The base of the I-beam is dropped into the pocket and anchored with concrete wedge bolts or encased in high-strength concrete.
- Placing the Vertical Beam: The beam is positioned vertically against the wall and connected to the top bracket.
- Structural Grout Backfill: Because the wall is already bowed inward, gaps exist between the flat steel beam and the concave block face. These voids are packed with non-shrink structural grout, ensuring immediate, uniform load transfer.
- Torque Tightening: Adjustable jack screws mounted on the top brackets apply tension, allowing technicians to tighten the beams over time during dry seasons to recover wall plumb.
Structural Advantages of Steel I-Beams
- Handles Heavy Deflection: Supports walls with up to 3 inches of inward deflection, including foundations experiencing bottom-course shear kick-out.
- Adjustable Load Transfer: Threaded screw mechanisms at the top bracket allow technicians to tighten the assembly during dry summer seasons, gradually shifting the wall back toward its original position.
- Independent Load Resistance: Steel beams do not rely on the chemical bond of the concrete block face, performing reliably even on soft, deteriorating masonry.
Mechanical Limitations
- Reduces Usable Floor Space: The beams stand 4 to 6 inches out from the block wall face, complicating basement finishing and reducing square footage.
- Increased Structural Weight: Maneuvering heavy steel wide-flange beams into a residential basement requires significant physical labor, driving up total installation costs.
For a detailed cost comparison between tieback wall anchors and interior strapping, consult our price guide on cinder block foundation horizontal crack wall anchor vs carbon fiber costs.
6. Side-by-Side Comparison: Engineering, Installation, and Cost
| Performance Metric | Carbon Fiber Composite Straps | Structural Steel I-Beam System |
| Target Inward Deflection Limit | Maximum 2 inches of inward bow | Up to 3+ inches of inward bow |
| Primary Structural Mode | Pure tension load resistance | High flexural stiffness & moment of inertia |
| Average Cost per Linear Foot | $350 – $600 per installed strap (spaced ~4 ft) | $450 – $800 per installed beam (spaced ~4 ft) |
| Typical Project Cost (20-Foot Wall) | $2,800 – $4,500 total installed | $4,500 – $8,500+ total installed |
| Interior Living Space Loss | < 1/8 inch (leaves wall virtually flush) | 4 to 6 inches off the wall perimeter |
| Bottom Block Kick-Out Capacity | Poor (requires supplemental foot pins) | Excellent (anchors directly to slab/footing) |
| Ability to Straighten Wall Over Time | No (stabilizes current geometry only) | Yes (via top-bracket mechanical tensioners) |
| Installation Time Frame | 1 working day (minimal home disruption) | 1 to 2 working days (concrete cutting required) |
| Finishing Options | Easily painted or covered by drywall framing | Requires furring out studs around deep beams |
7. The Step-by-Step Selection Workflow
To choose the right reinforcement method for your foundation wall, follow this step-by-step diagnostic process:
               FOUNDATION REPAIR SELECTION WORKFLOW
                               |
               [ Measure Inward Wall Deflection ]
                               |
            ---------------------------------------
           |                                       |
    [ Less Than 2" ]                         [ 2" or Greater ]
           |                                       |
  [ Check Bottom Course ]                 [ Check Floor Diaphragm ]
           |                                       |
     --------------                         ----------------
    |              |                       |                |
[No Shear]    [Sheared]               [Framing OK]    [Framing Weak]
    |              |                       |                |
(Carbon      (Steel Beams            (Steel Beams    (Exterior Wall
 Fiber)       or Anchors)               System)         Anchors)
Step 1: Check the Integrity of the Lower Block Course
Look closely at the lowest row of cinder blocks along the basement slab floor. Has the bottom course slid inward across the concrete floor slab?
- If no, proceed to Step 2.
- If yes (the bottom course has sheared), choose Steel I-Beams. Carbon fiber lacks the shear strength to hold a wall that has kicked off its footing.
Step 2: Measure Maximum Wall Deflection
Using the plumb-line technique outlined in Section 3:
- If the horizontal crack bow measures under 2 inches, choose Carbon Fiber. It is the most economical, space-efficient solution to stabilize your wall.
- If the bow measures between 2 and 3 inches, choose Steel I-Beams. The masonry has stretched beyond the safe tensile limit of composite straps.
- If the bow measures over 3 inches, consult a licensed civil or structural engineer. The wall may require exterior excavation and rebuilding to prevent collapse.
Step 3: Inspect the Floor Joist Diaphragm Overhead
Examine your basement ceiling framing:
- Carbon fiber straps and steel I-beams both transfer lateral soil loads up into the floor framing.
- If floor joists run parallel to the damaged foundation wall, you will need to install solid dimensional wood blocking across at least three joist bays to safely distribute those lateral forces into the floor deck.
For properties where internal bracing is not viable, review our alternative solutions in how to repair a horizontal foundation crack without wall replacement.
8. Critical Mistakes to Avoid in Block Wall Structural Repairs
Foundation structural failures carry serious safety and financial risks. Avoid these common installation mistakes:
Mistake 1: Relying on DIY Hydraulic Cement or Foam Injections
Filling a horizontal crack with hydraulic cement or expanding polyurethane foam may slow water entry, but it offers zero structural resistance. The expanding soil outside will continue pushing the wall inward, re-cracking the rigid cement patch and accelerating block displacement.
Mistake 2: Failing to Anchor Strap Ends
Carbon fiber strips that are simply glued across a crack without mechanical top-rim joist connections and bottom-slab pins will fail. Under seasonal soil pressure, the entire wall can rotate inward from the top or shear inward at the base, tearing the unanchored carbon fiber clean off the block surface.
Mistake 3: Ignoring Exterior Drainage and Surface Grading
Internal bracing systems stabilize foundation walls, but they do not eliminate the root cause: water accumulating in the soil outside. You should also:
- Clear gutters and route downspout discharge lines at least 10 feet away from the home.
- Re-grade the soil adjacent to the foundation to maintain a minimum slope of 6 inches over the first 10 feet away from the perimeter.
- Install an exterior French drain or subsurface footing drainage system to relieve continuous hydrostatic pressure.
9. Frequently Asked Questions (FAQ)
Can I paint over carbon fiber foundation repair straps?
Yes. Once the structural epoxy matrix has fully cured (typically 24 to 48 hours), you can paint the straps with standard masonry-grade latex paint to blend them into the adjacent concrete block.
Will installing steel I-beams lower my home’s resale value?
No. Appraisers and mortgage underwriters recognize professionally engineered, stamped steel I-beam installations as permanent structural repairs. In fact, an unbraced, bowing foundation wall will often stall mortgage approvals, whereas an engineered repair with a transferable warranty protects asset value.
Can carbon fiber pull my bowed basement wall back to plumb?
No. Carbon fiber works purely in tension to lock a wall in its current position and stop further movement. If you want to pull a bowed wall back toward plumb without exterior excavation, install structural steel I-beams equipped with mechanical tensioning screws or exterior helical tieback wall anchors.
How many carbon fiber straps will my basement wall require?
Standard structural engineering guidelines specify placing carbon fiber straps every 32 to 48 inches on-center along the damaged section of the wall. For example, a 24-foot section of bowing cinder block wall typically requires 6 to 8 vertical straps to distribute lateral loads evenly.